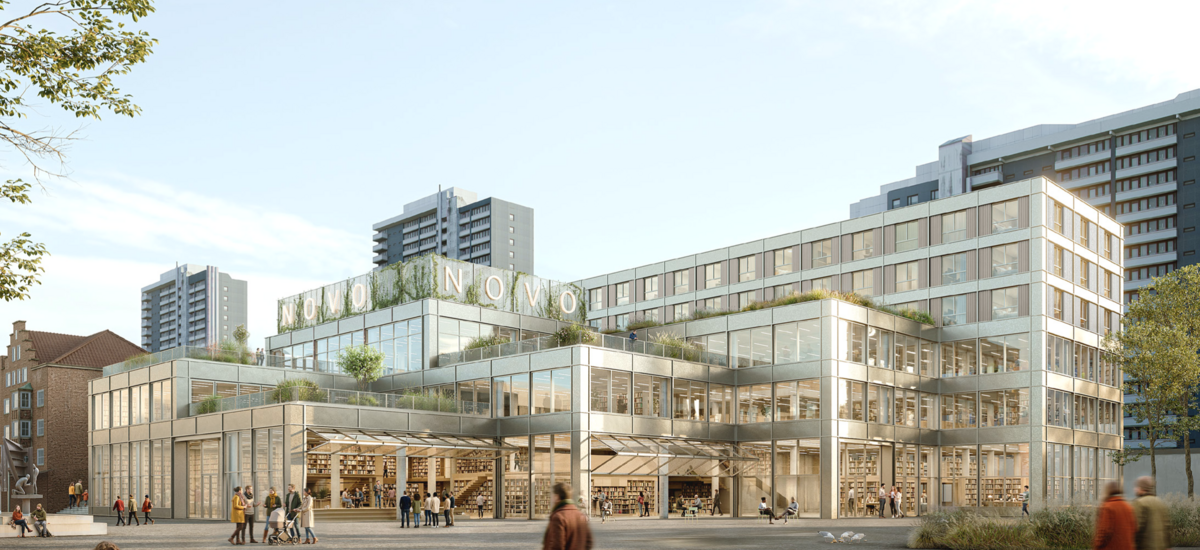
In the heart of downtown Bremerhaven, the former Karstadt department store site is set to be transformed into a new public space for education, interaction, and quality time – known as NOVO Bremerhaven. At the end of September, the revised design by architecture firm blrm impressed both the expert jury and the people of Bremerhaven themselves, with particular praise expressed for the unique way it combines a youth hostel with a city library.
The design for NOVO is based on a modular concept. Spacious, flexibly planned indoor areas allow for adaptation to suit changing needs going forwards: Be it’s an expansion of the interior fit-outs or a complete repurposing through the installation of additional false ceilings – all the options are taken into account in NOVO’s clear, long-lasting structural design. Within a total area of approximately 11,800 m², the project is set to provide a city library, a youth hostel, event spaces, and hospitality outlets by 2029, creating a so-called “third space.” The client for the new 75-million-euro project is STÄWOG, Bremerhaven’s municipal housing association.
For WTM Engineers, this is already the second joint IPA building construction project with BIS Wirtschaftsförderung Bremerhaven after the successful collaboration on the Allianz 3 Schulen. This time, we are once again in charge of the project’s structural engineering across all service phases, and we’re delighted to be part of a great IPA team once more.
The project is being developed jointly as part of the NOVO Bremerhaven Integrated Project Alliance (IPA) by the STÄWOG-Unternehmensgruppe, BIS Wirtschaftsförderung Bremerhaven, blrm, baubüro.eins, includi, WTM Engineers GmbH, Unternehmensgruppe LUDWIG FREYTAG, Gottfried Stehnke Bauunternehmung GmbH & Co. KG, HPS Haustechnik Planungsbüro Schumacher and the Lindner Group.